The Pavilion
Sunday, November 11, 2012
Thursday, October 11, 2012
The View
Probably my favourite thing about this house is the view. Sometimes it looks like a painting, especially when there is a gorgeous sunset
Sunday, September 30, 2012
Wednesday, September 26, 2012
Thursday, September 6, 2012
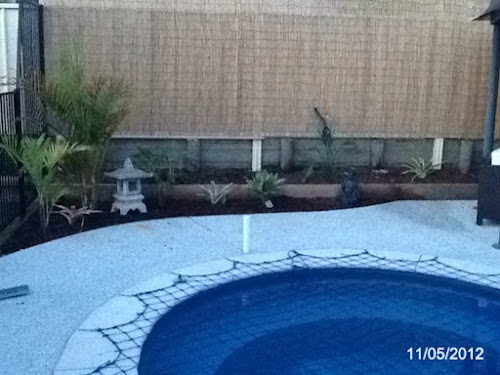
Pool area
Pool area. Mike's pretty happy with his projector screen, though of course, it could always be bigger....
Sunday, August 26, 2012
Wednesday, June 20, 2012
Work in progress
This is a bit of a work in progress. We used to have a palm as the feature plant here, but it looked a bit messy, so now it's just a bit bare until we decide what to replace it with
Tuesday, January 17, 2012
Pool - May 2011
Delivery!! Tiny bit of mess left in its path
Installed, complete with temporary fencing.
The pool we chose, after months and months of deliberation, was the Miami from Harvest Pools, installed by Azure Pools. While our backyard isn't small, it isn't exactly what you'd call big either, so the Miami, which is 5m x 3.2m was a good choice for us as it meant we would still have a decent amount of lawn for Bella to play on. It's only 4ft deep, and flat bottomed, which I really liked, as quite frankly, deep pools with sloping bottoms scare me (bad experience with Michaela when she was young at a motel pool).
Living room lounge
The dining area -or at least where I think what was intended to be the dining area. Having the dining table here though seemed to leave a big area between the lounge and the kitchen, which we weren't really sure what to do with, so we decided to use that space for the dining table, and the 'dining area' as the kids play area (as below)
It has heaps of seating room, and we had a couple of spa jets installed, so it's just like a huge spa really, while also being a great place to teach Bella to swim, and for us and the big girls to cool off.
Another bonus of a small pool is the amount of cleaning and chemicals required. In the 8 months since it was installed, we have only had to use 1 bag of salt, and vacuumed it twice.
Monday, January 16, 2012
Main living area
Living room lounge
The dining area -or at least where I think what was intended to be the dining area. Having the dining table here though seemed to leave a big area between the lounge and the kitchen, which we weren't really sure what to do with, so we decided to use that space for the dining table, and the 'dining area' as the kids play area (as below)
Subscribe to:
Posts (Atom)