
The Pavilion

Wednesday, June 20, 2012
Work in progress
This is a bit of a work in progress. We used to have a palm as the feature plant here, but it looked a bit messy, so now it's just a bit bare until we decide what to replace it with


Tuesday, January 17, 2012

Pool - May 2011
 Delivery!!
Tiny bit of mess left in its path

Installed, complete with temporary fencing.
The pool we chose, after months and months of deliberation, was the Miami from Harvest Pools, installed by Azure Pools. While our backyard isn't small, it isn't exactly what you'd call big either, so the Miami, which is 5m x 3.2m was a good choice for us as it meant we would still have a decent amount of lawn for Bella to play on. It's only 4ft deep, and flat bottomed, which I really liked, as quite frankly, deep pools with sloping bottoms scare me (bad experience with Michaela when she was young at a motel pool).


 Living room lounge
 The dining area -or at least where I think what was intended to be the dining area. Having the dining table here though seemed to leave a big area between the lounge and the kitchen, which we weren't really sure what to do with, so we decided to use that space for the dining table, and the 'dining area' as the kids play area (as below)


 Yay, I finally worked out how to upload photos from an iPad. This is from the first day we move in, which was on Christmas Day 2010. Handover was on the 23rd December, which was exactly 16 weeks from when work began. We were told by Perry Homes that it would take 14-16 weeks from start to finish, so they were spot on. We'd heard/read about so many stories of people building where handover occurred much later than expected, but thankfully that didn't happen in our case.

Each of the girls room have mirrored robes, which thankfully should put a stop to the fighting over the mirror. We're getting the carpets put in ourselves Thursday afternoon (after handover Thursday morning - touch wood)

I like that the ensuite is quite large (after all it had to fir our spa in), and that it has its own seperate toilet (which you can't see in this shot). Basin and vanity are quite boring I suppose in comparisant to what's around these days, but I don't mind them

The girls shower is very much the same. I love the recess. We had one put in our old bathroom shower and think they are well worth the bit of extra money/fiddling around

These shutters are just above the spa and look into our bedroom (you know what I mean). I love them.

We bought this spa cheap ($500) as it was the display model, and were going to install it in our old house when we were thinking of renovating. We brought it to this house though, but had to have it installed ourselves (Perry's didn't want to do it as it didn't have it's own levelling frame - or whatever its called). $1000 later, and its installed. So our bargain spa which was reduced from $1500 to $500, ended up costing us $1500 anyway. Never mind, all will be forgiven when I have my first spa in it, I'm sure.

I'm posting one pic at a time as internet connection is so crappy here, it drops in and out and I lose it all.


The benchtops and the splashback compliment each other quite nicely (in my opinion anyway)

Quite pleased with the kitchen. The tiles on the splashback aren't as dark as they appear in the photo.
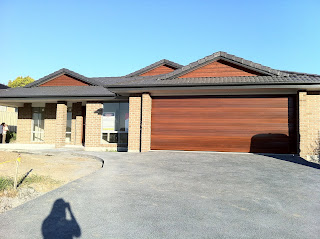
What a difference a garage door and driveway make, eh?

Took me a couple of walks through the house til I realised the basins in the ensuite and main bathroom had two holes too many (we are having flickmixers throughout).

Should be nice when it's stained and has the proper door handle (which is polished chrome and a much more stylish design).
It has heaps of seating room, and we had a couple of spa jets installed, so it's just like a huge spa really, while also being a great place to teach Bella to swim, and for us and the big girls to cool off.
Another bonus of a small pool is the amount of cleaning and chemicals required. In the 8 months since it was installed, we have only had to use 1 bag of salt, and vacuumed it twice.
Backyard
From a pile of dirt left in the backyard
to a cleared backyard...

to our pool. Just have to do some planting now....


Front Yard - 25th January 2011
Bella trying to catch bubbles


I don't realise how far we've come until I look back a these photos


Monday, January 16, 2012

Main living area
 Living room lounge The dining area -or at least where I think what was intended to be the dining area. Having the dining table here though seemed to leave a big area between the lounge and the kitchen, which we weren't really sure what to do with, so we decided to use that space for the dining table, and the 'dining area' as the kids play area (as below)


Early 2010

Looking in from front entrance

Main living area. Dining to the right, and you can just see through to the front lounge, which they actually call a media room, though calling it that would make me feel that I should be holding press conferences in there. Anyway, it used to be where we watched movies, but has slowly turned into Michaela's own lounge, so she seems to think, as it's directly across from her bedroom
Kitchen
Excuse the daggy safety gates - toddlers.....
Actually, I've replaced the safety gate in the foreground with one that matches the one in the background, and they look quite good (for safety gates).
Kitchen -early January 2011
Kitchen (obviously). Very happy with everything: color, design - it all works well. And I love our Samsung fridge :)
Sunday, January 15, 2012
Fog & Flood
Foggy morning - view from our house 
Flood, June 2011 - view from our house
Not that much difference between the two shots. The view is normally just a valley with a river barely visible in the distance


Moving in -25th December, 2010
 Yay, I finally worked out how to upload photos from an iPad. This is from the first day we move in, which was on Christmas Day 2010. Handover was on the 23rd December, which was exactly 16 weeks from when work began. We were told by Perry Homes that it would take 14-16 weeks from start to finish, so they were spot on. We'd heard/read about so many stories of people building where handover occurred much later than expected, but thankfully that didn't happen in our case.
 This photo is looking from the hallway, near our bedroom, out to the main living area and kitchen. I think that's Tanika in the shot. Tiles are all dirty from us traipsing through the place all day.
I'll upload some more shots later today, now that I know how!
Wednesday, December 22, 2010
Two days til handover (hopefully)
Yes, handover is supposedly going to be Thursday morning. Very exciting. It all depends on the bank though, whether we get the final payment in time. I have everything crossed, as if it's not Thursday, we will have to wait until the 17th of January, which is when Perry's opens up again following the Christmas break. I couldn't stand to spend most of the school holidays in this tiny 2 bedroom unit - I am so over it - especially when I know our home is ready and waiting for us. We have carpet being installed Thursday afternoon, and our fridge on Friday, so here's hoping we have the keys to let them in. When we started building, the supervisor gave us a rough time frame of 14 - 16 weeks for completion. Well, it's 16 weeks exactly on Thursday, so that's pretty good I reakon. It was touch and go for a while there, as to whether it would be finished before Christmas, but they came through in the end. Even with a change of supervisor, things kept moving. Now it's just up to the bank.....Will update soon
The girls' bedroom cupboards

Each of the girls room have mirrored robes, which thankfully should put a stop to the fighting over the mirror. We're getting the carpets put in ourselves Thursday afternoon (after handover Thursday morning - touch wood)

Ensuite

I like that the ensuite is quite large (after all it had to fir our spa in), and that it has its own seperate toilet (which you can't see in this shot). Basin and vanity are quite boring I suppose in comparisant to what's around these days, but I don't mind them
Ensuite shower

The girls shower is very much the same. I love the recess. We had one put in our old bathroom shower and think they are well worth the bit of extra money/fiddling around
Ensuite shutters

These shutters are just above the spa and look into our bedroom (you know what I mean). I love them.
Tuesday, December 21, 2010
Our 'bargain' spa

We bought this spa cheap ($500) as it was the display model, and were going to install it in our old house when we were thinking of renovating. We brought it to this house though, but had to have it installed ourselves (Perry's didn't want to do it as it didn't have it's own levelling frame - or whatever its called). $1000 later, and its installed. So our bargain spa which was reduced from $1500 to $500, ended up costing us $1500 anyway. Never mind, all will be forgiven when I have my first spa in it, I'm sure.

From living room towards front door

I'm posting one pic at a time as internet connection is so crappy here, it drops in and out and I lose it all.
Kitchen benchtops (Essa Stone in French Nougart) and splashback


The benchtops and the splashback compliment each other quite nicely (in my opinion anyway)
Kitchen finished - 16th December 2010

Quite pleased with the kitchen. The tiles on the splashback aren't as dark as they appear in the photo.

Gararge door and driveway done - 10th (?) December 2010

What a difference a garage door and driveway make, eh?

Thursday, December 2, 2010
So far........2nd December 2010
Well, we're getting there. When I ask "Can we still expect to be in by Christmas?" I get something along the lines of "We'll definitely try". The other day I was asked by the BS "Would it be the end of the Earth if you weren't in by Christmas?", to which my reply was that of course it wouldn't be the end of the Earth (I'm not THAT over-dramatic) but that I WOULD be dissapointed. Actually that just might be an understatement.
Still waiting on kitchen benches, which I was told today may possibly be held up until January sometime, which would of course stop us moving in. The BS is trying to source another one urgently though, so we'll see how we go. Fingers crossed.
Speaking of BS, we have a new one, as the one we had is on leave until early January. Incidentally, I didn't know about this until I tried to call him with a couple of queries. Hmmmm... Anyway, not going to complain too much at this stage as long as job keeps moving forward at a good pace. The novelty of living in a cosy 2 bedroom unit has worn off. Tomorrow we have the concreter coming to do the driveway/paths etc, then on the weekend the painters will be here. Apparently they come as a big team from Sydney and will have the job done in 3 days. I have to try to catch them to make sure the stain for the gables and front door match the garage - bad look otherwise. Tiler went home sick today, so that won't be finished til next week.
All in all, looking good so far. Fingers crossed it continues
Still waiting on kitchen benches, which I was told today may possibly be held up until January sometime, which would of course stop us moving in. The BS is trying to source another one urgently though, so we'll see how we go. Fingers crossed.
Speaking of BS, we have a new one, as the one we had is on leave until early January. Incidentally, I didn't know about this until I tried to call him with a couple of queries. Hmmmm... Anyway, not going to complain too much at this stage as long as job keeps moving forward at a good pace. The novelty of living in a cosy 2 bedroom unit has worn off. Tomorrow we have the concreter coming to do the driveway/paths etc, then on the weekend the painters will be here. Apparently they come as a big team from Sydney and will have the job done in 3 days. I have to try to catch them to make sure the stain for the gables and front door match the garage - bad look otherwise. Tiler went home sick today, so that won't be finished til next week.
All in all, looking good so far. Fingers crossed it continues
Wrong basins -22nd November 2010

Took me a couple of walks through the house til I realised the basins in the ensuite and main bathroom had two holes too many (we are having flickmixers throughout).
Front door-November 2010

Should be nice when it's stained and has the proper door handle (which is polished chrome and a much more stylish design).


Subscribe to:
Posts (Atom)